Please enter your details below:

- How did you hear about this open house?
100% Secure - Privacy Guaranteed
Virtual Open House
Welcome to 806 Hudson Court
Dorset Park | Milton
Thanks for registering. Everything you need to explore the home is right here: tour it in 3D, study the layout, watch the video and dig into the neighbourhood, all at your own pace.

Explore the home
Tap any card to open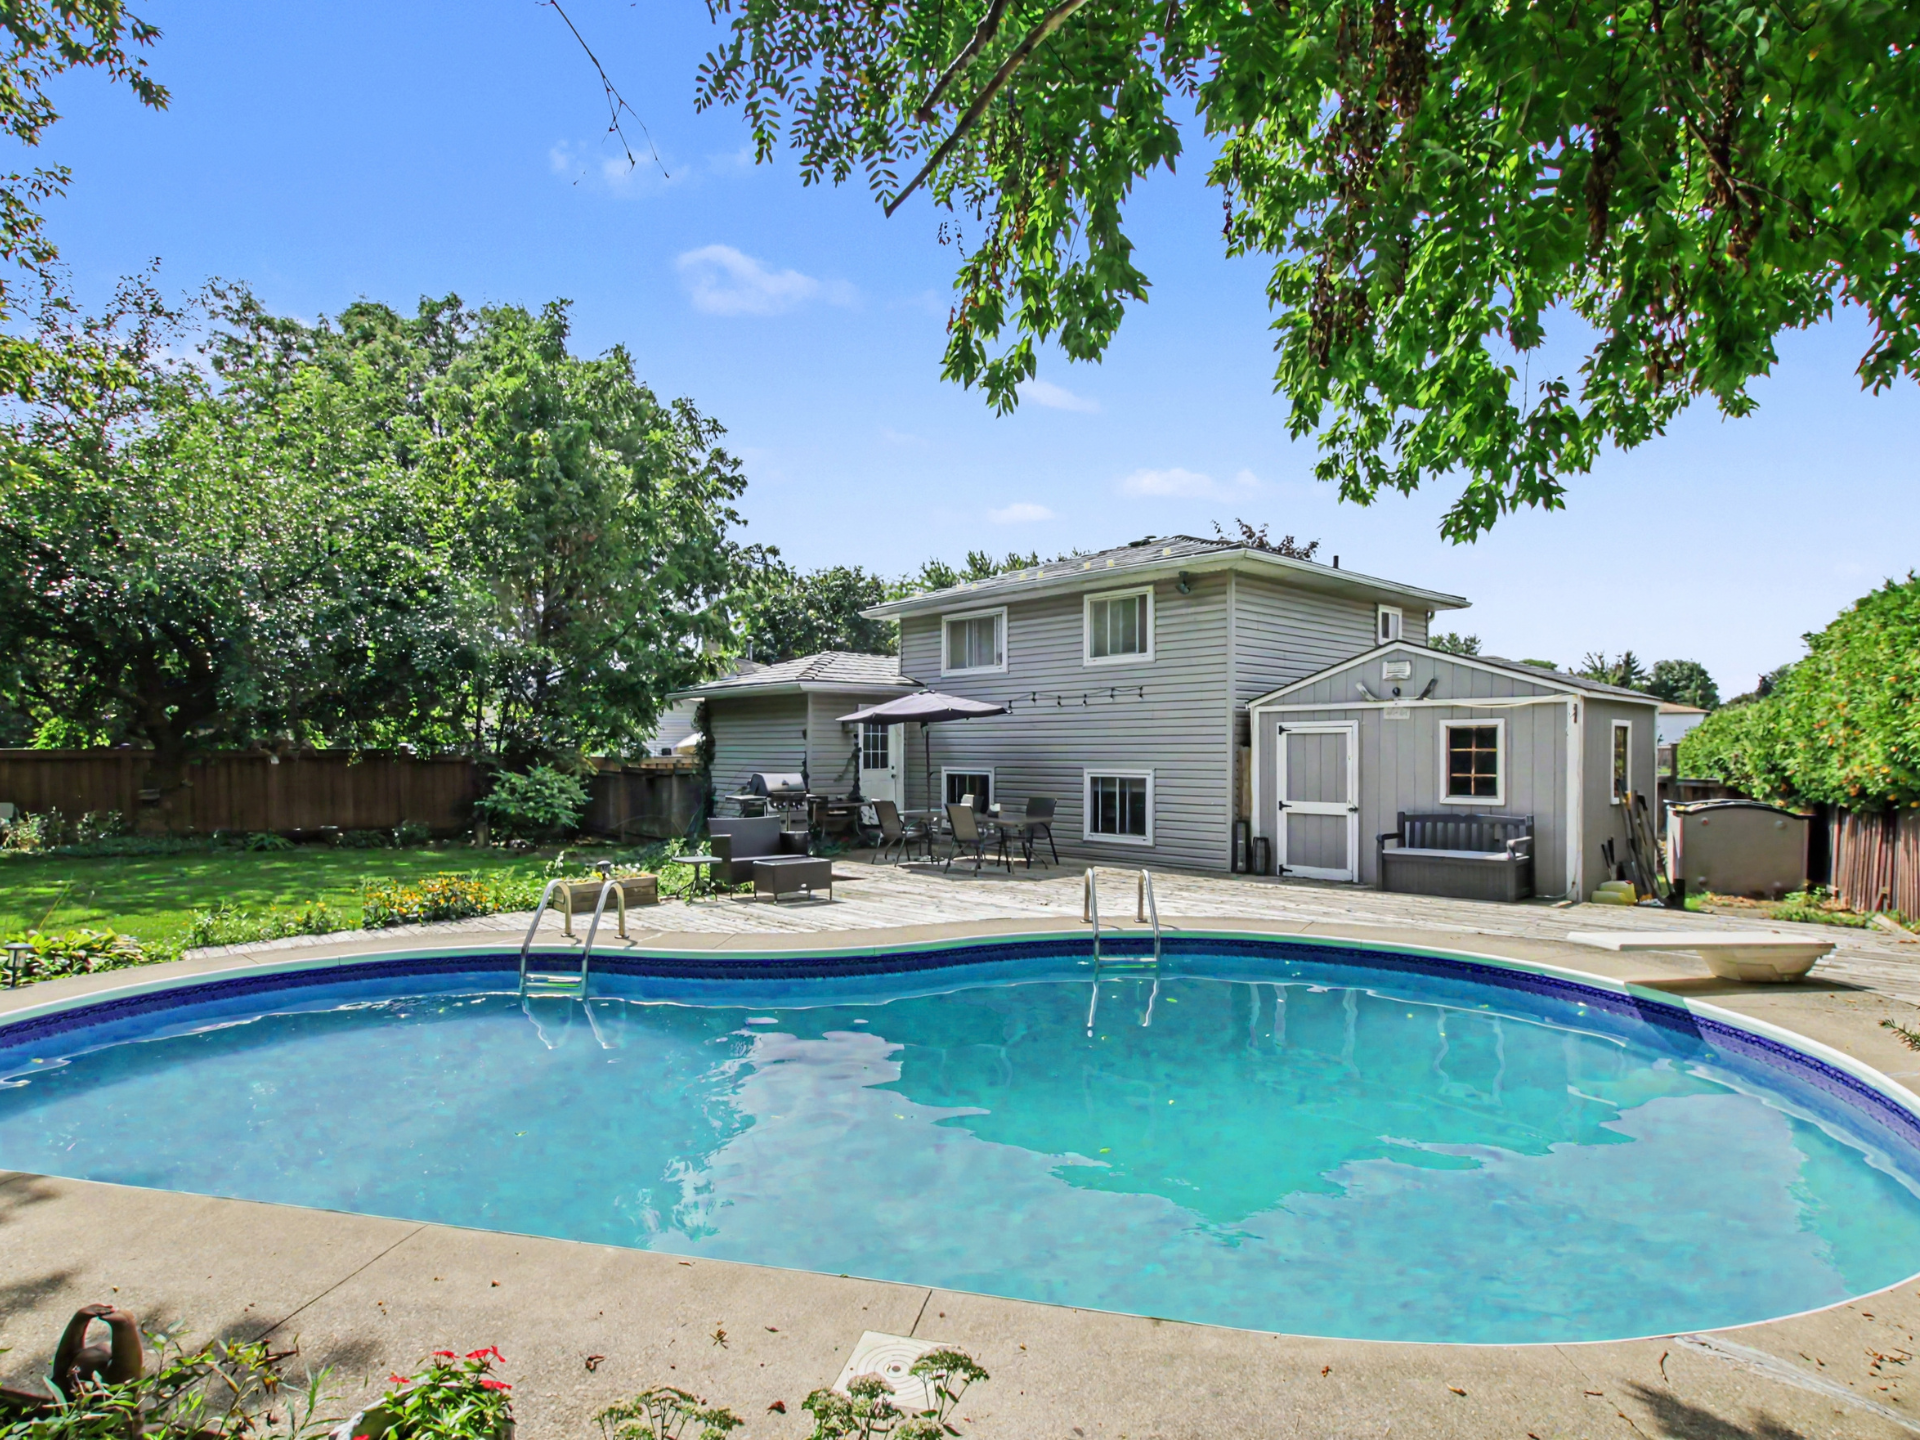 01
Tour the Home
3D iGUIDE Tour
Explore the home room by room with the interactive 3D tour.
Start the tour →Explore the Layout
Interactive Floor Plan
See how the spaces connect and understand the home’s flexible layout.
Download the Floor Plans
PDF Floor Plan
Download the floor plans for a closer look at the room configuration and dimensions.
Top 5 Things You’ll Love
Property Video
A quick video highlighting five of the home’s standout features.
Complete Photo Gallery
Professional Photography
View the complete professional gallery.
Schools & Neighbourhood
HoodQ Detailed Report
Explore schools, neighbourhood information and additional local details.
Features & Improvements
Property Details & Updates
Explore the home’s features, improvements and important property information.
Property at a Glance
806 Hudson Court
Dorset Park | Milton
- Approx. 1,632 sq. ft. above grade
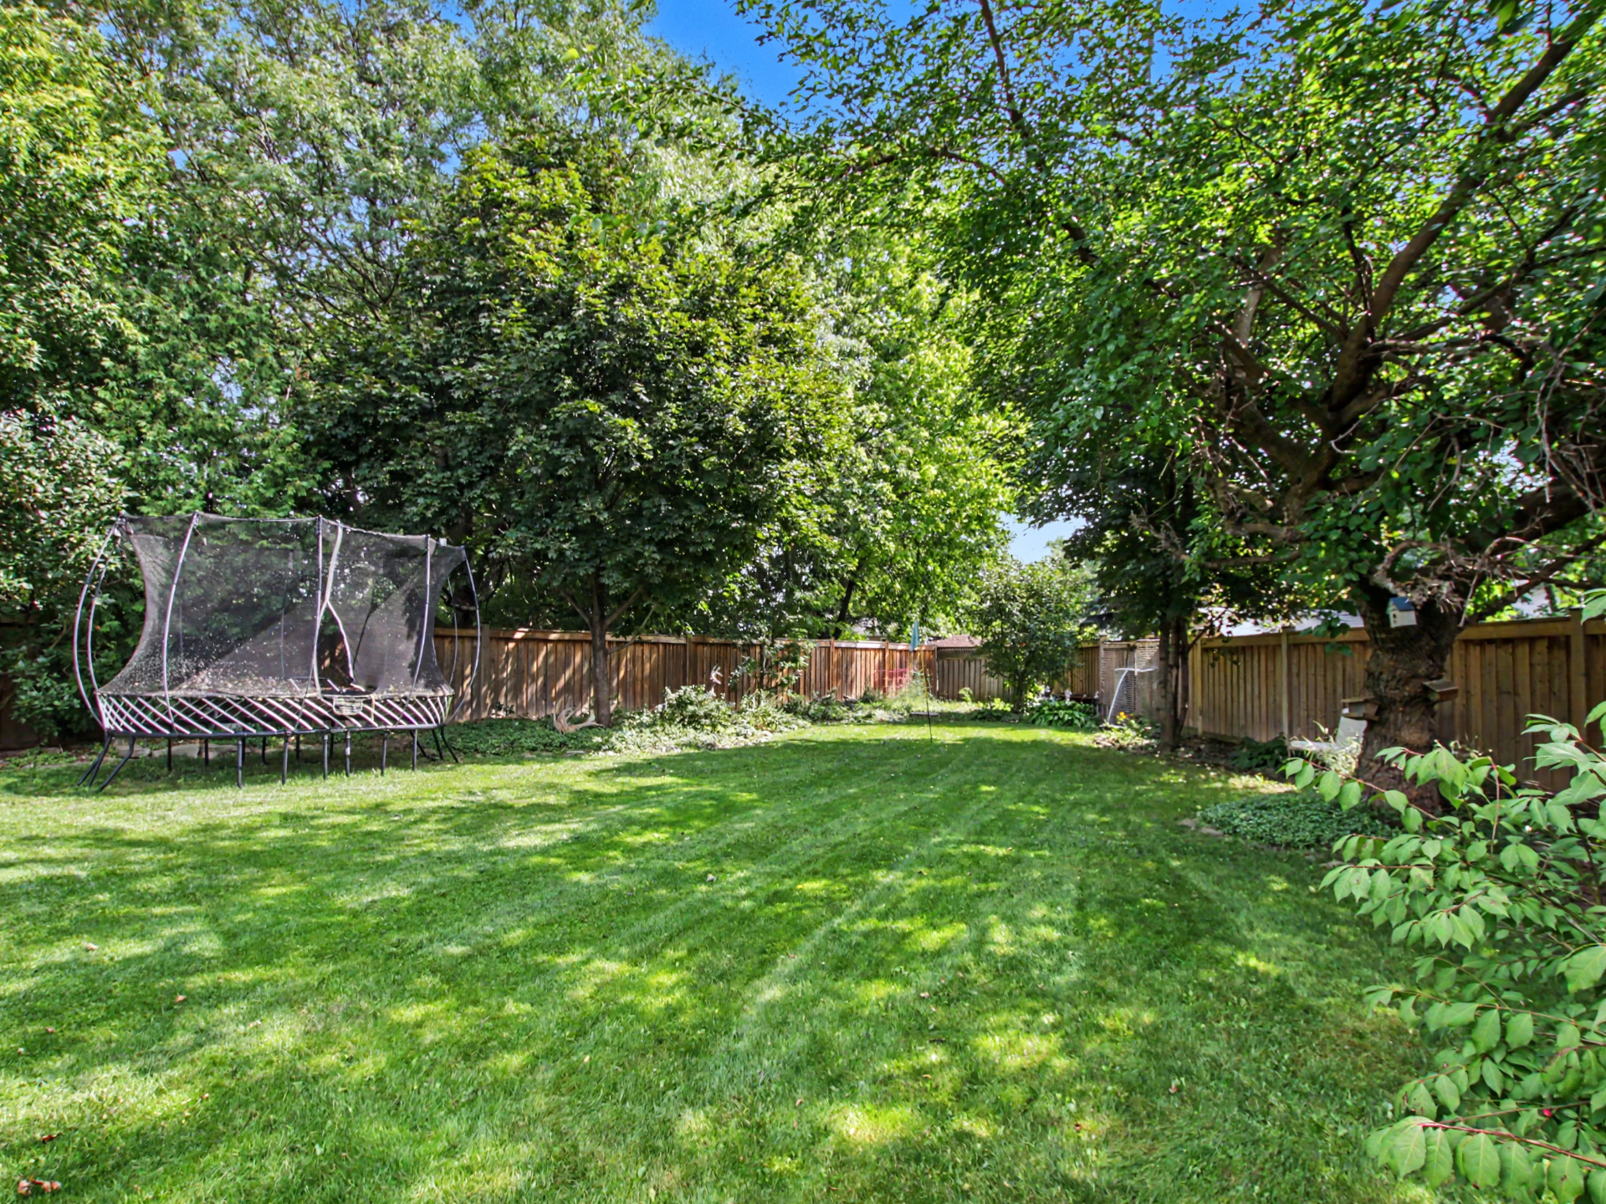
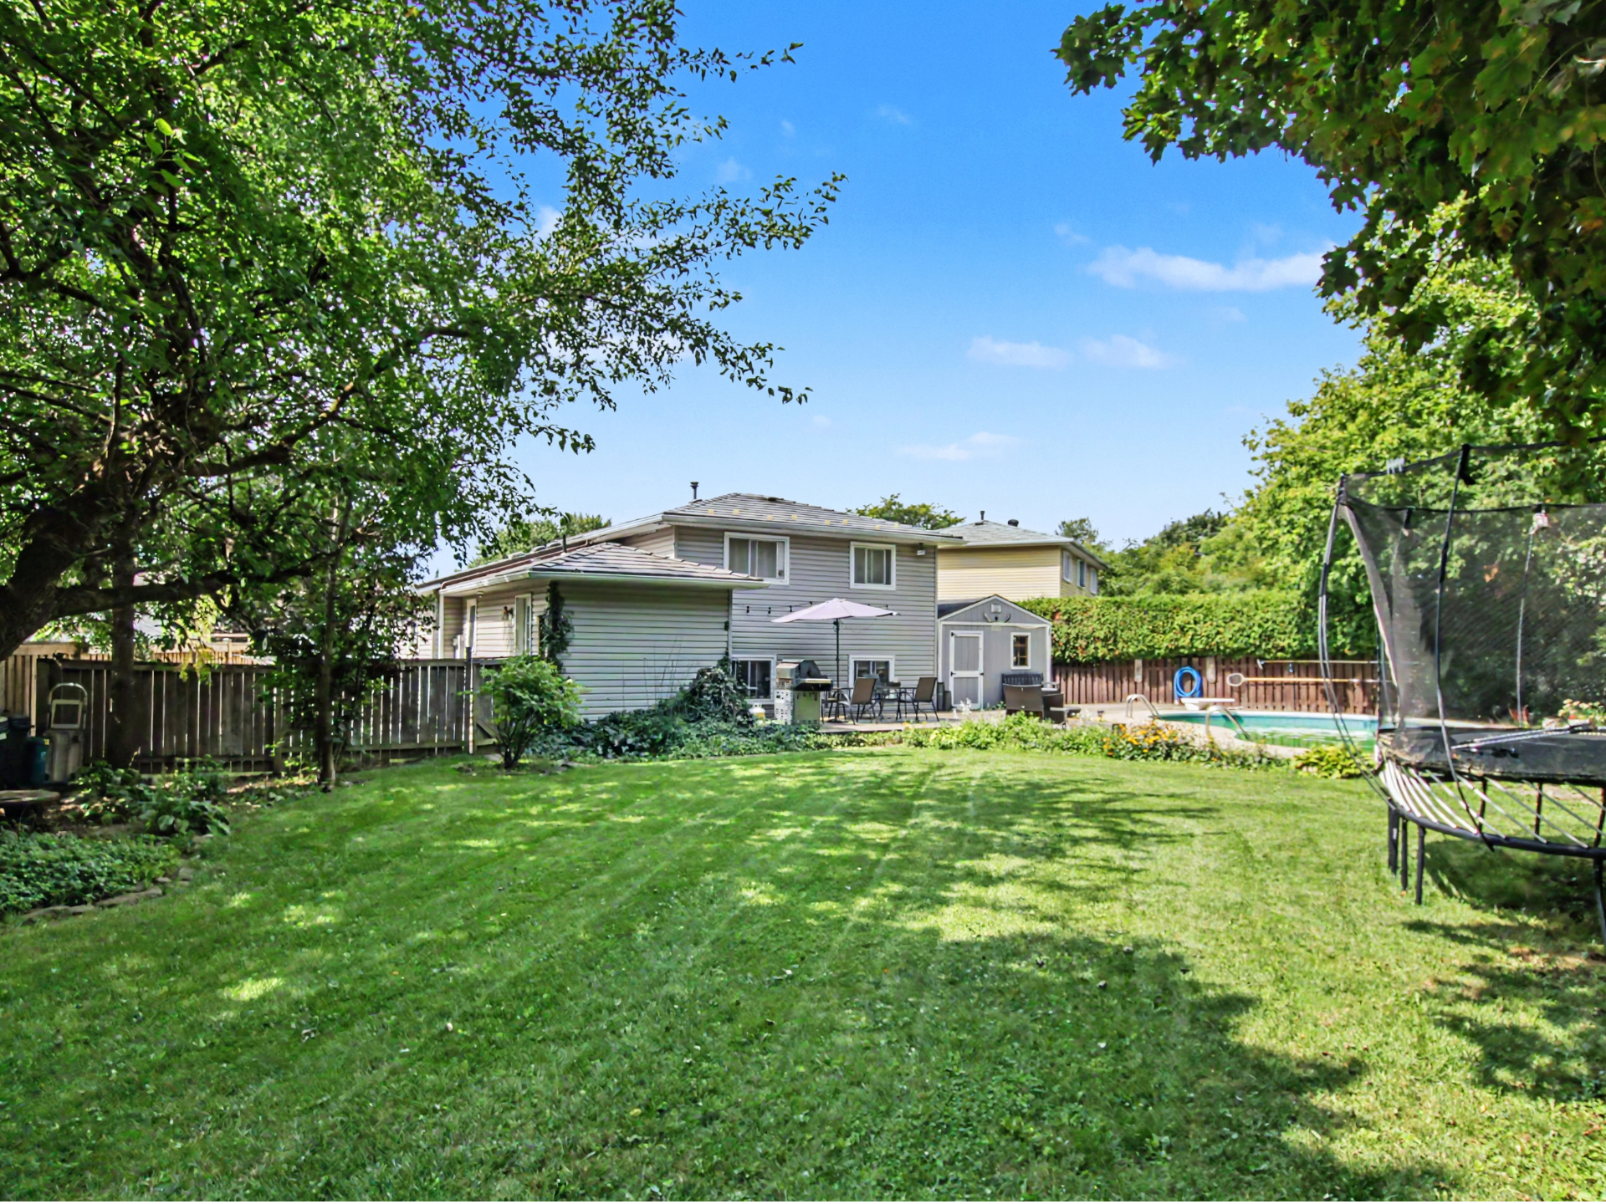
- Approx. 0.22-acre pie-shaped lot
- 4+1 Bedrooms*
- 3 Full + 1 Half Bathrooms
- Inground Pool
- Multiple Living Areas
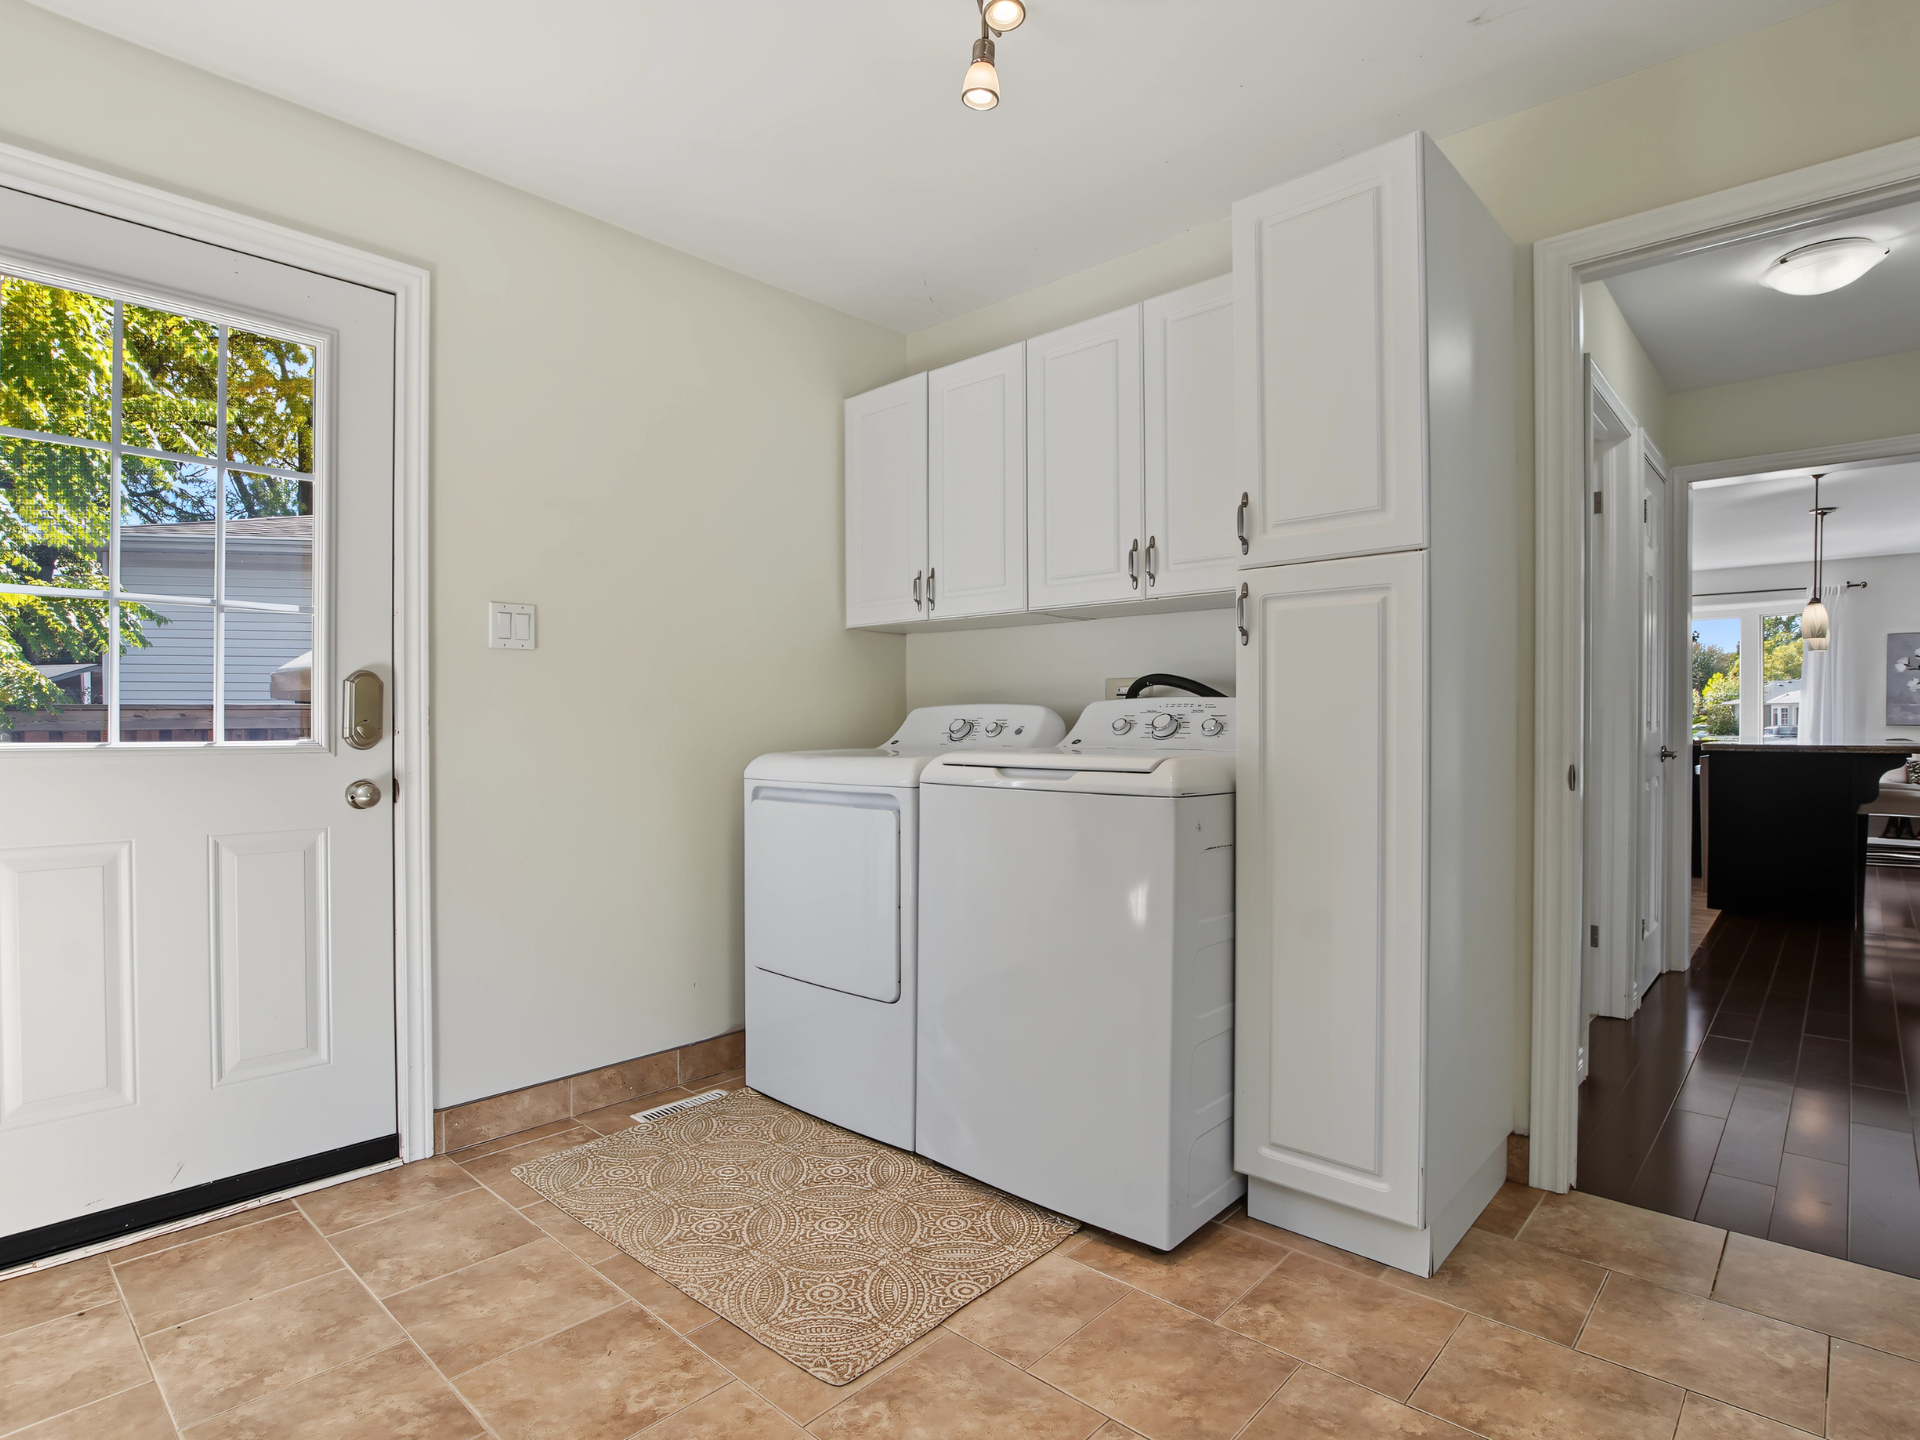
- Main-Floor Laundry / Mudroom
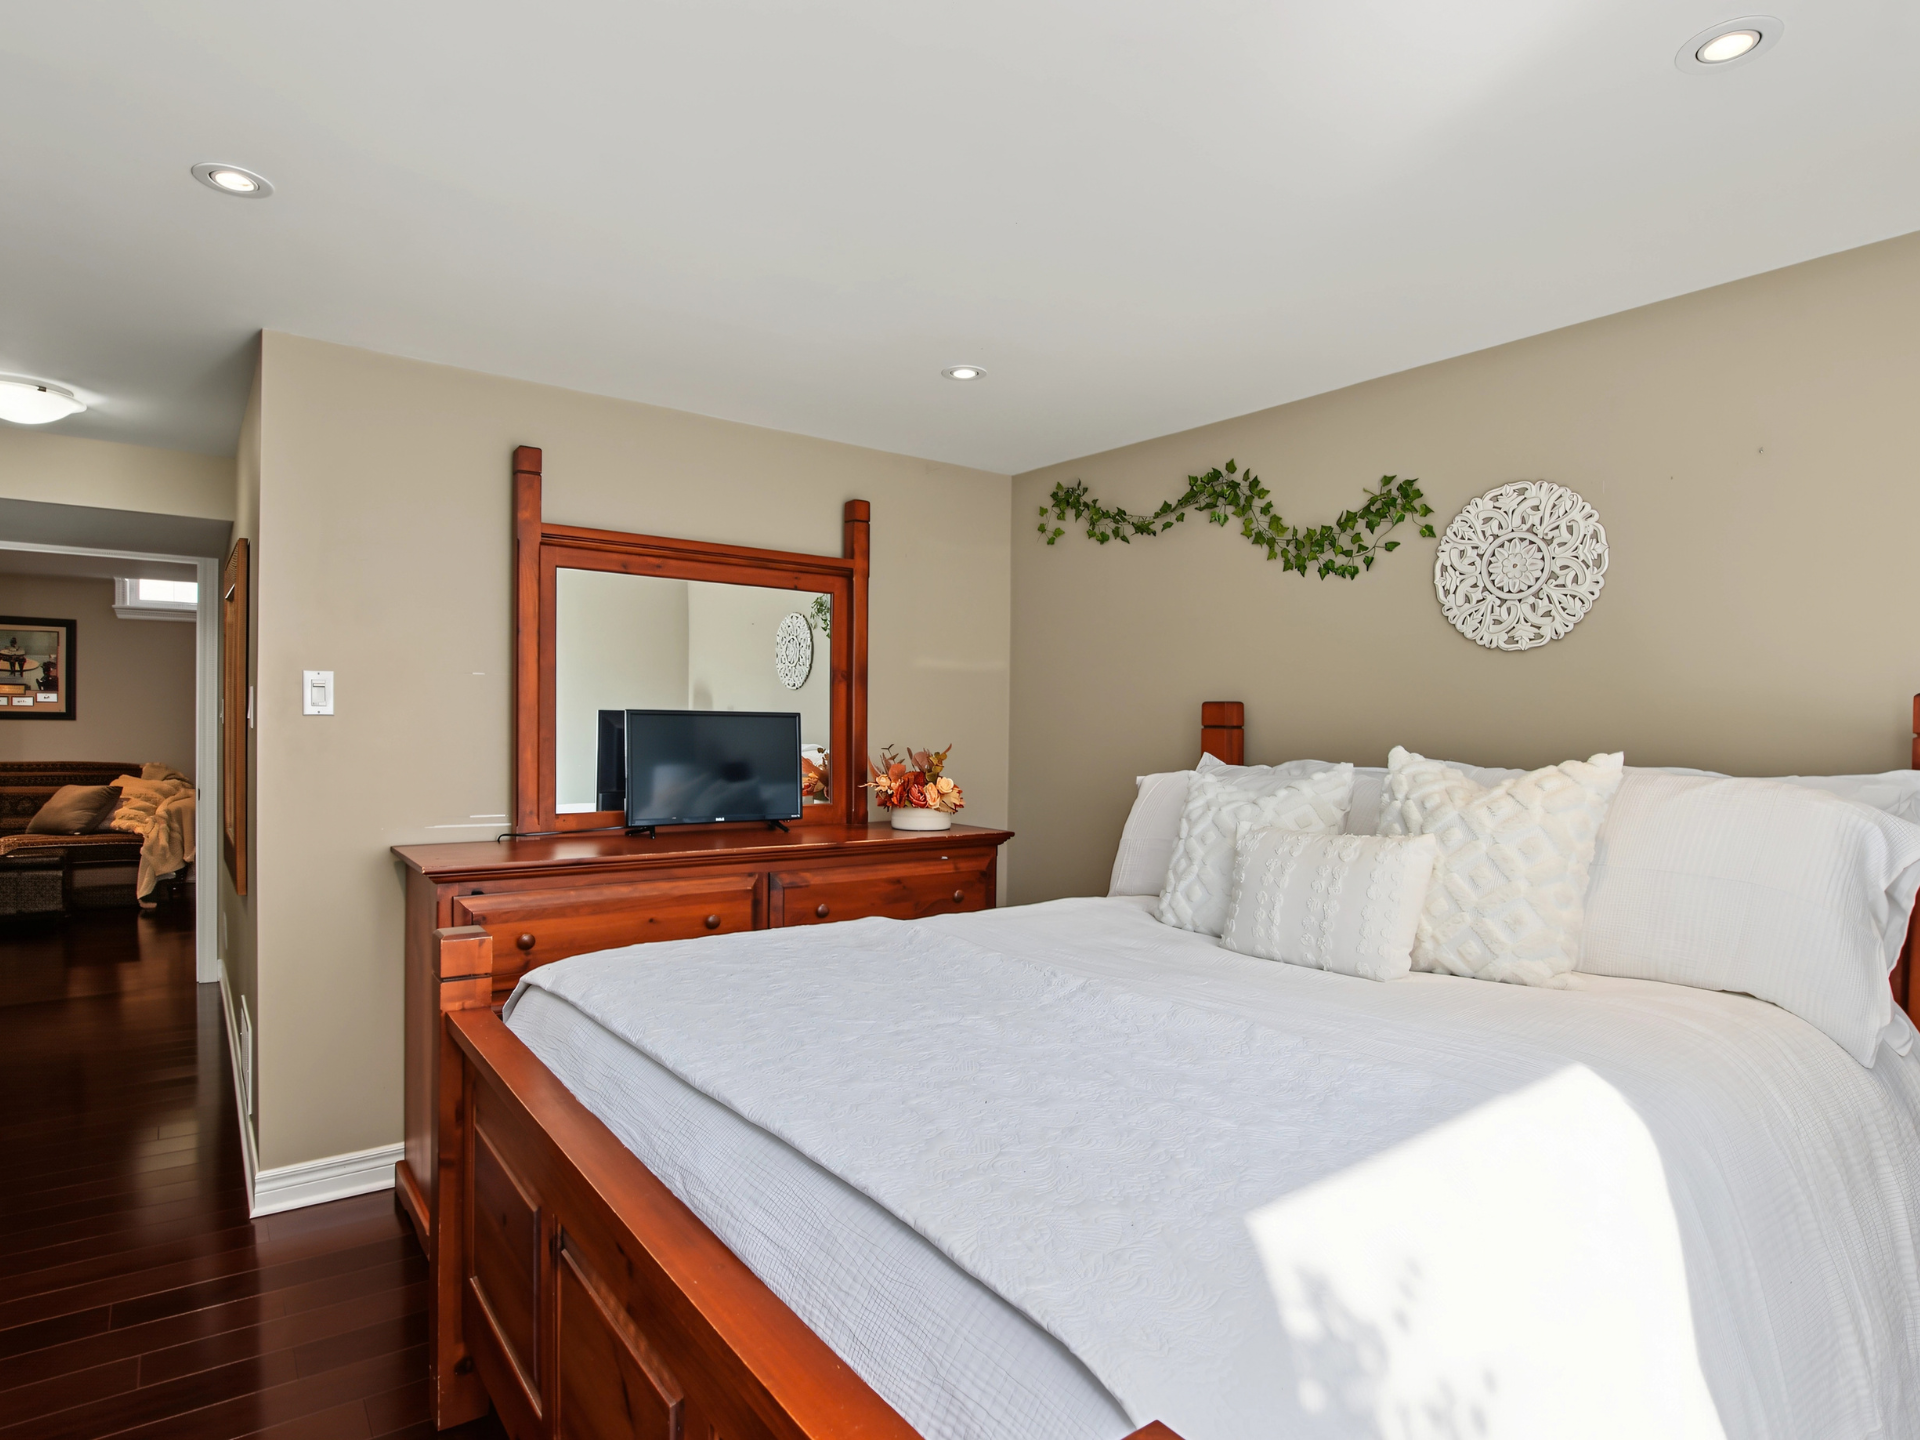
- Lower-Level Primary Suite with Walk-In Closet & Ensuite
*The large bedroom level immediately below the main floor was originally configured as two bedrooms and was intentionally opened into one larger space. A single dividing wall offers the potential to restore the two-room configuration.
About the Home
Room to play, room to grow, room for everyone
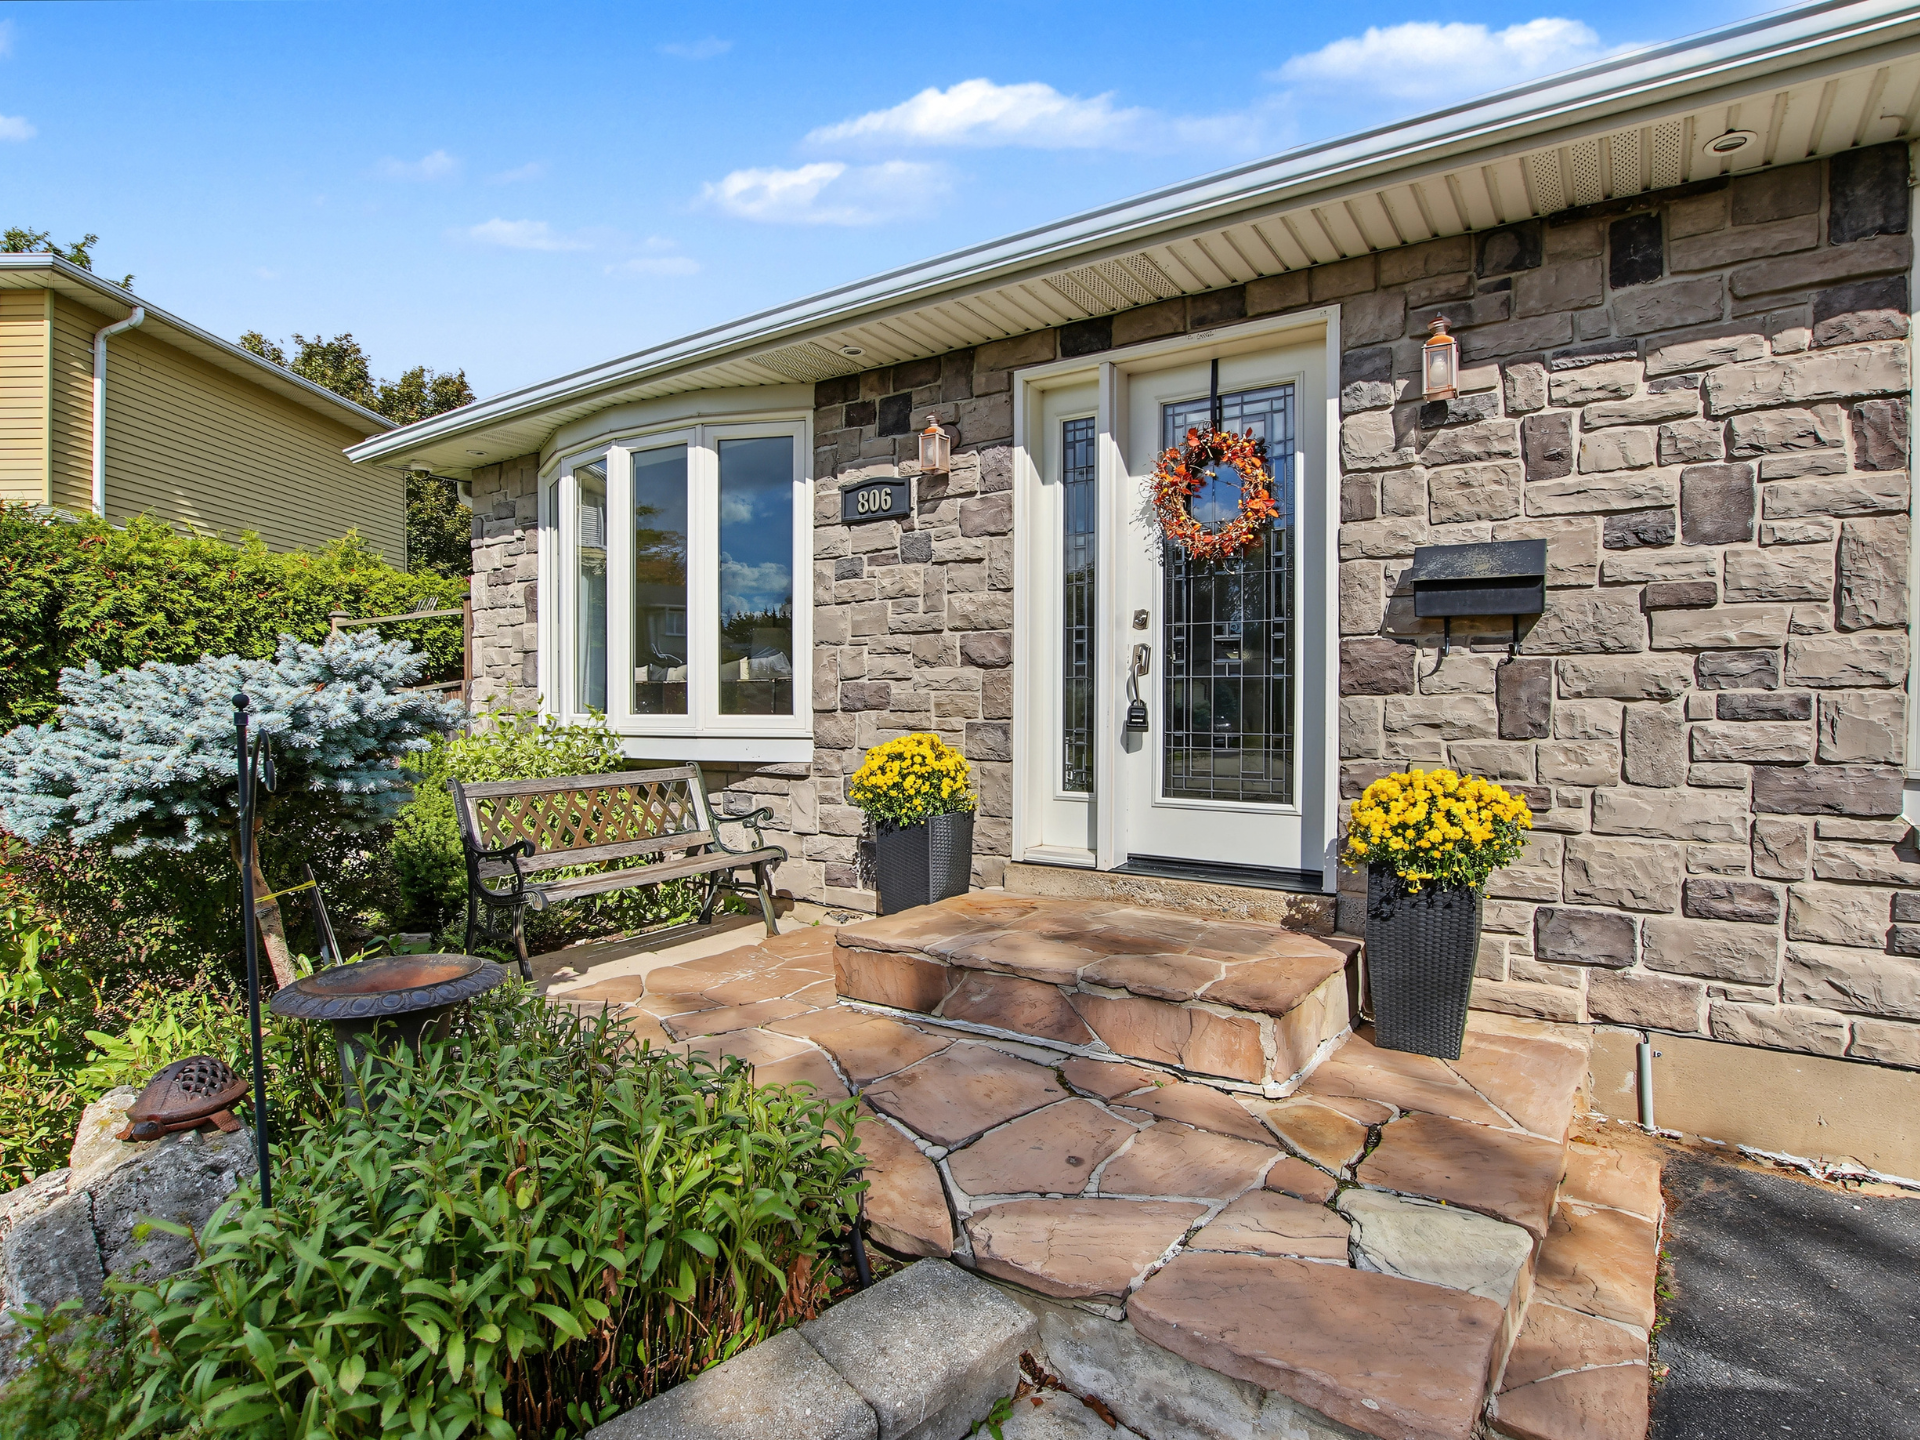
Tucked onto a quiet court in established Dorset Park, 806 Hudson Court pairs a rare, huge pie-shaped backyard with a layout built for real family life.
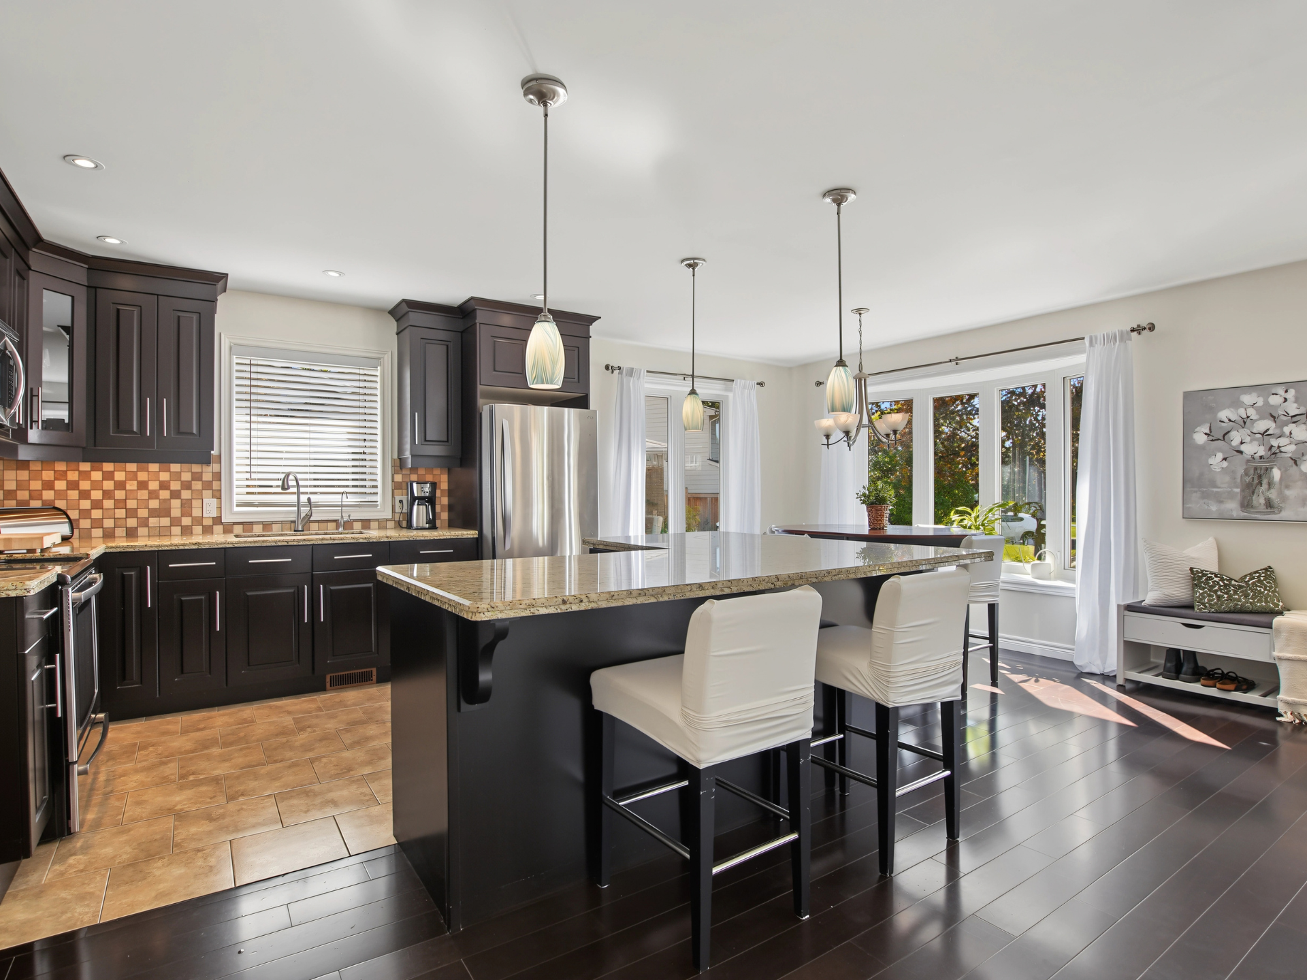
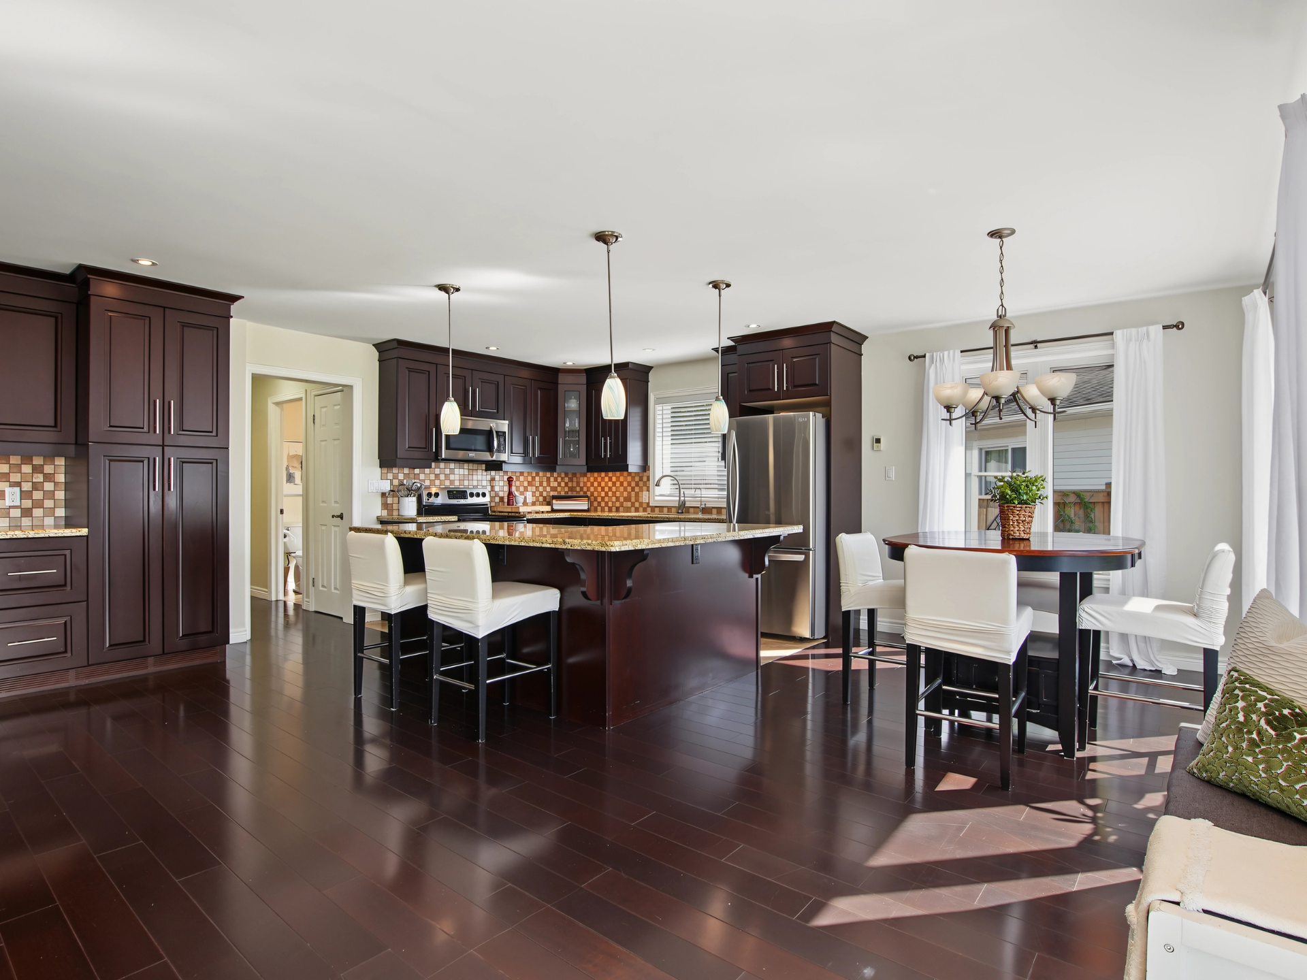
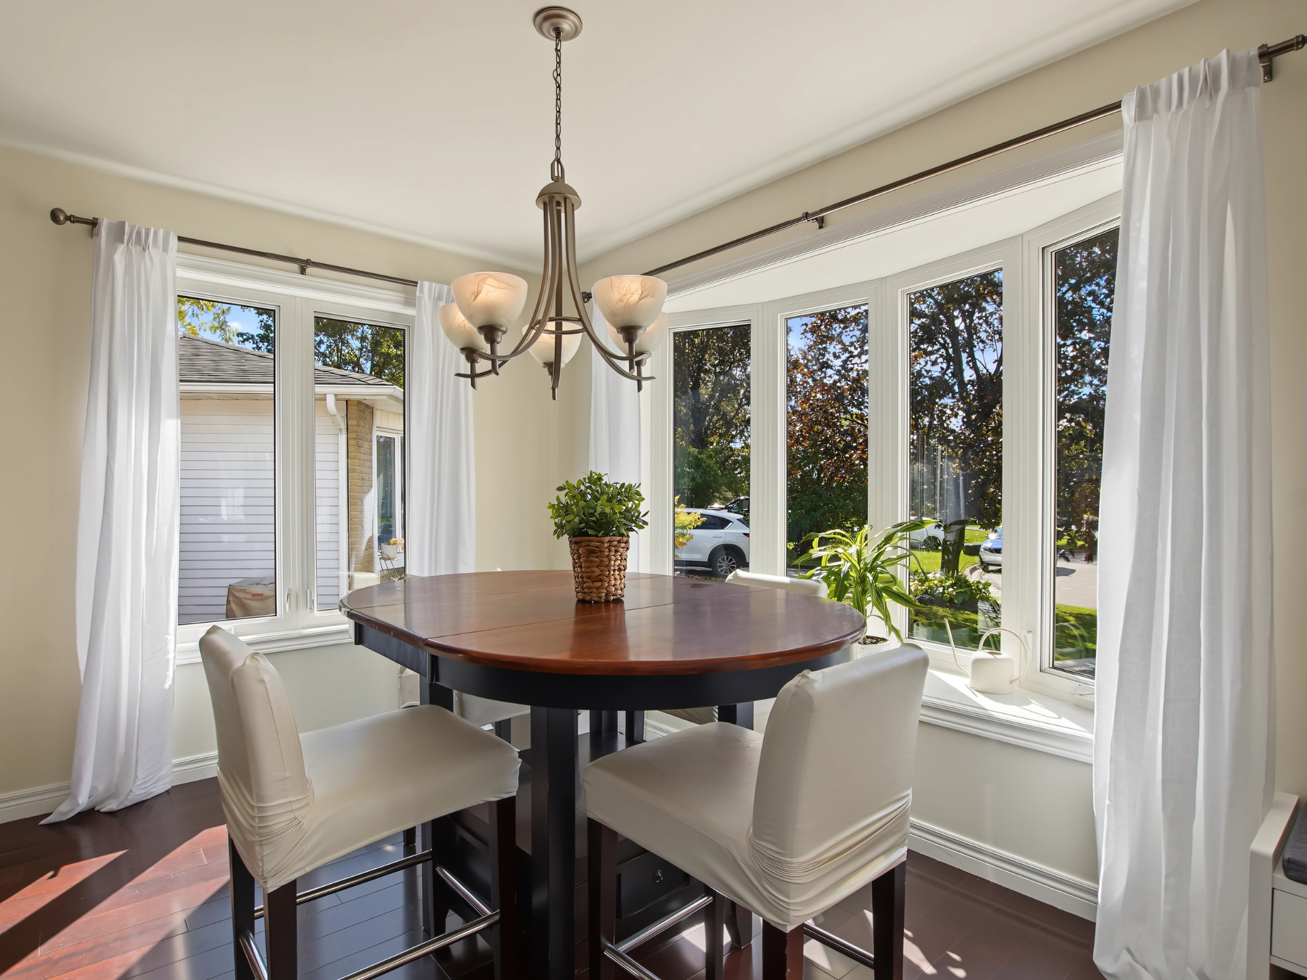
Out back, the inground pool is surrounded by mature trees, a deck and still plenty of usable lawn for kids, pets and gardens. Inside, a renovation and addition created a large, functional kitchen with a bay window overlooking the court, plus a main-floor mudroom and laundry.
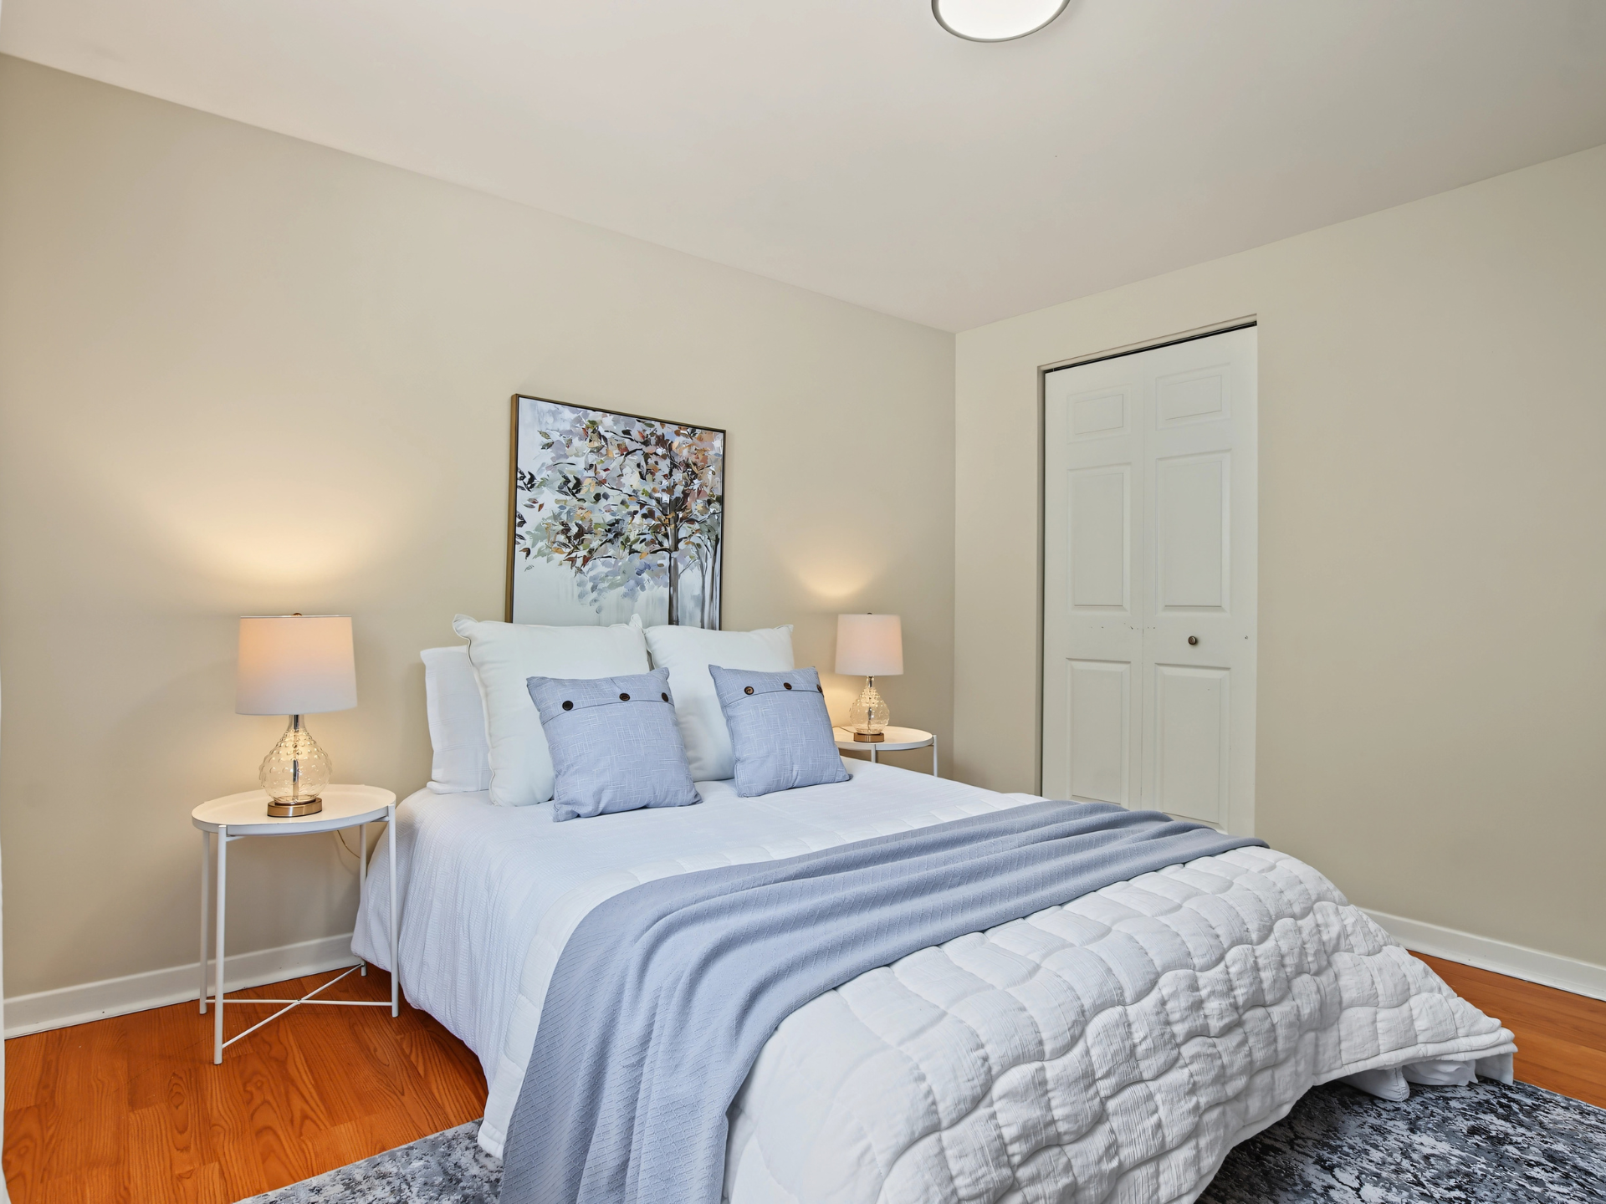
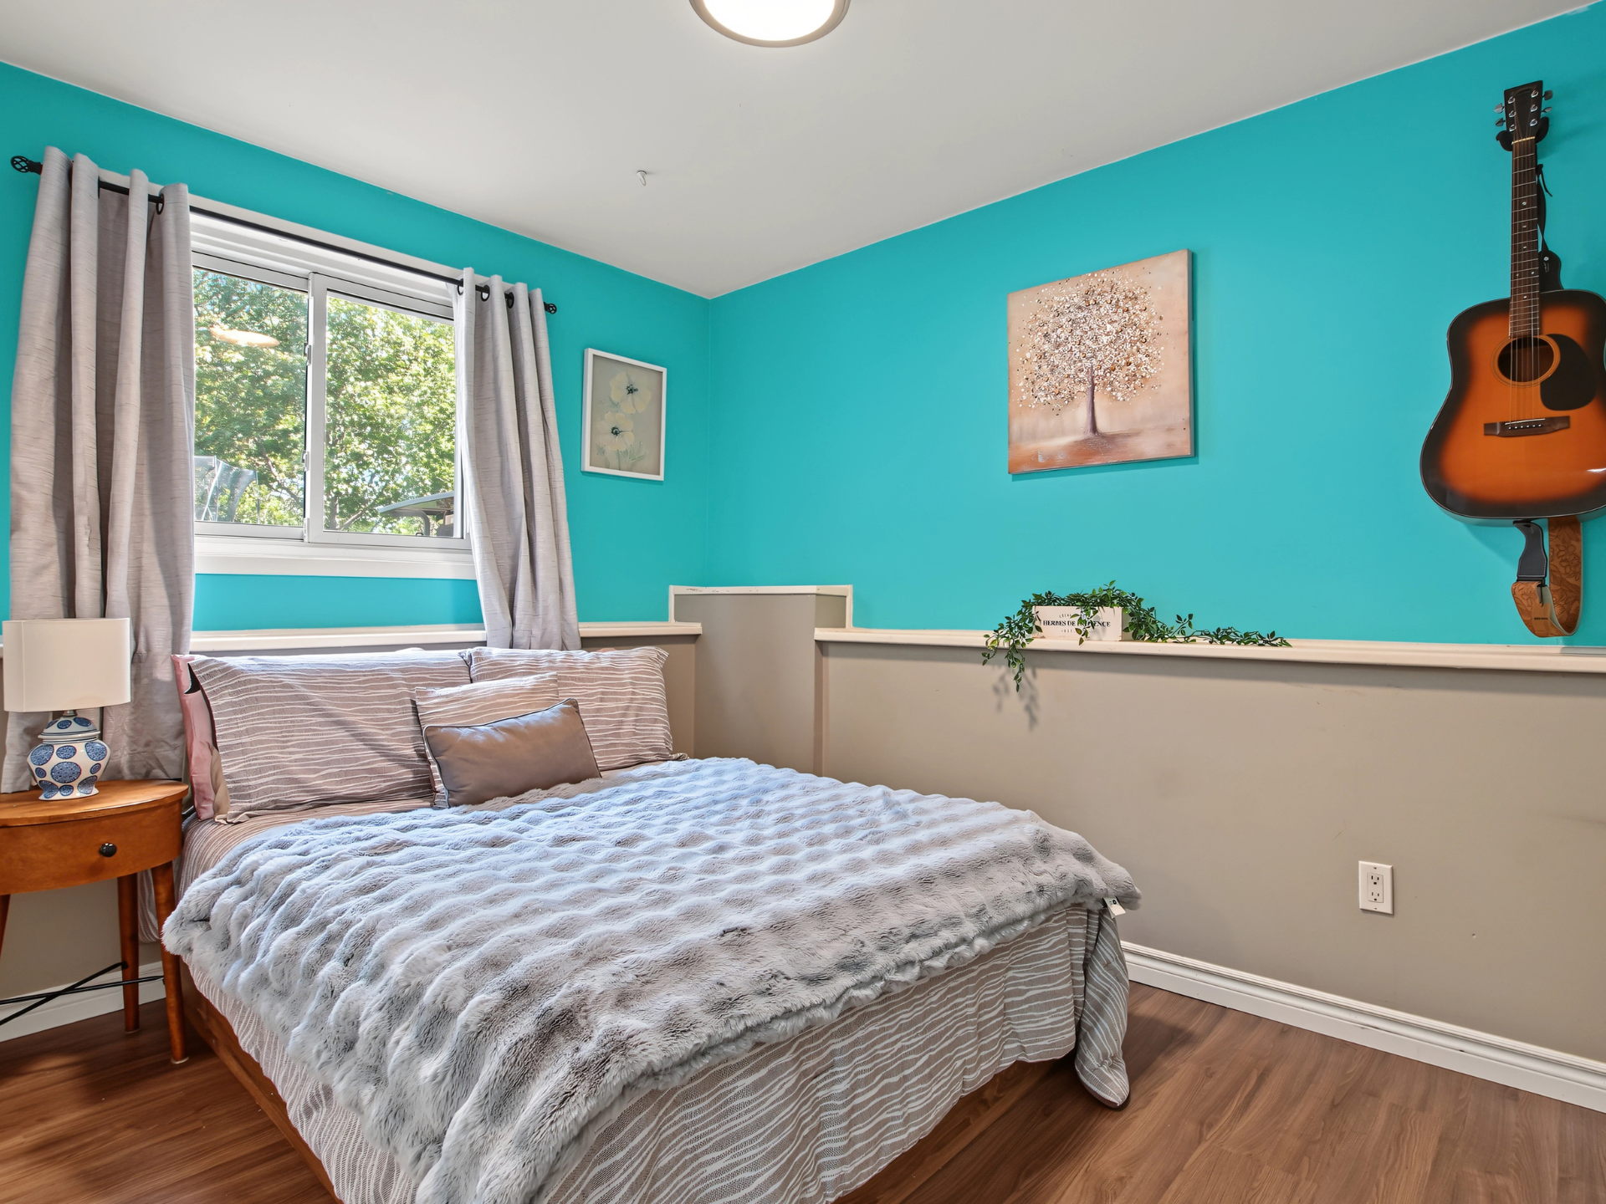
With four bathrooms, multiple living areas and bedrooms spread across several levels, including a lower-level primary suite, the home works beautifully for teens, adult children, extended family or anyone who needs a little space of their own.
Features & Improvements
Updates & property details
Final list coming soon
We’re confirming the details of the home’s updates and improvements. The verified list will be posted here shortly.
Complete Photo Gallery
Professional photography

Michelle Hawco Professional Real Estate Corporation. All Rights Reserved. | 345 Steeles Ave E. Milton
Ontario L9T3G6 CANADA